Access roads
New access and service roads and the reconstruction of existing roads for transporting turbine components. We check the passage of transport vehicles with swept path analysis during design.
More than a third of the wind capacity in operation in Croatia comes from projects we have worked on.
We design the civil works of wind farms from conceptual design to detailed design, and together with long-standing partners we provide complete design documentation across all disciplines needed to obtain permits.
Get in touch to arrange a meeting – at our office in Senj, at your premises or by video call. We discuss the project, scope and timeline, and prepare a quote afterwards.
New access and service roads and the reconstruction of existing roads for transporting turbine components. We check the passage of transport vehicles with swept path analysis during design.
Hardstands for assembly cranes and laydown areas for turbine components.
Foundations designed to the results of geotechnical investigations and the turbine manufacturer’s requirements.
Civil works for medium-voltage cable routes along the roads within the wind farm.
| Project | Location | Capacity | Scope |
|---|---|---|---|
| Senj WF | Senj, Croatia | 156 MW | Lead designer; preliminary, main and detailed design |
| Krš-Pađene WF | Knin, Croatia | 144 MW | Chief supervising engineer |
| Fužine WF | Fužine, Croatia | 56 MW | Preliminary design |
| Trusina WF | Bosnia and Herzegovina | 45 MW | Detailed design of access roads, tender documents |
| Vrataruša WF | Senj, Croatia | 42 MW | Preliminary, main and detailed design, tender documents, supervision |
| Zelengrad – Obrovac WF | Obrovac, Croatia | 42 MW | Preliminary, main and detailed design, tender documents, supervision |
| Mazin 2 WF | Gračac, Croatia | 20 MW | Main and detailed design |
| Vrataruša II WF | Senj, Croatia | 21 MW | Lead designer; preliminary, main and detailed design |
“When we took over the Senj Wind Farm project, we were looking for a reliable partner with in-depth knowledge of the local legal and regulatory framework and the specific challenges of developing and delivering infrastructure projects in Croatia. We found such a partner in AS Inženjering, who supported us throughout all key stages of the project. Our confidence in their expertise is further reflected in the appointment of Mr Zlatko Prpić as Chief Site Engineer.”
 Management Board of ENERGIJA PROJEKT d.d. · investor, Senj Wind Farm
“Exceptionally pleasant cooperation, adherence to deadlines and high-quality documentation were the qualities they demonstrated throughout this project. Thanks to the Autodesk Civil 3D software package, communication was fast and efficient, and small changes to the documentation were very easy to make. In short: experienced designers familiar with all the challenges of civil works on wind farm projects.”
 Božidar Kos, Chief Engineer, Professio Energia d.d. · Mazin 2 Wind Farm (translated from Croatian)
We design roads, streets and squares, as well as water supply and drainage systems, from preliminary to detailed design.
| Project | Client | Scope |
|---|---|---|
| County road Ž5110 Senj – Podbilo, Alan section | County Road Authority | Detailed design |
| Local road L59001, Nadcestarija – Senj exit section | County Road Authority | Detailed design |
| Local road LC59077 Novalja – Zubovići – Metajna | Lika ceste d.o.o. | Detailed design |
| Ulica Damira Tomljanovića – Gavrana, Senj | Town of Senj | Preliminary, main and detailed design |
| Central square, Gospić | Town of Gospić | Preliminary, main and detailed design |
| Ulica Burin Bok and Zagrebački prilaz – water supply, stormwater and foul sewer, Novalja | Town of Novalja, Komunalije d.o.o. | Conceptual, preliminary and main design |
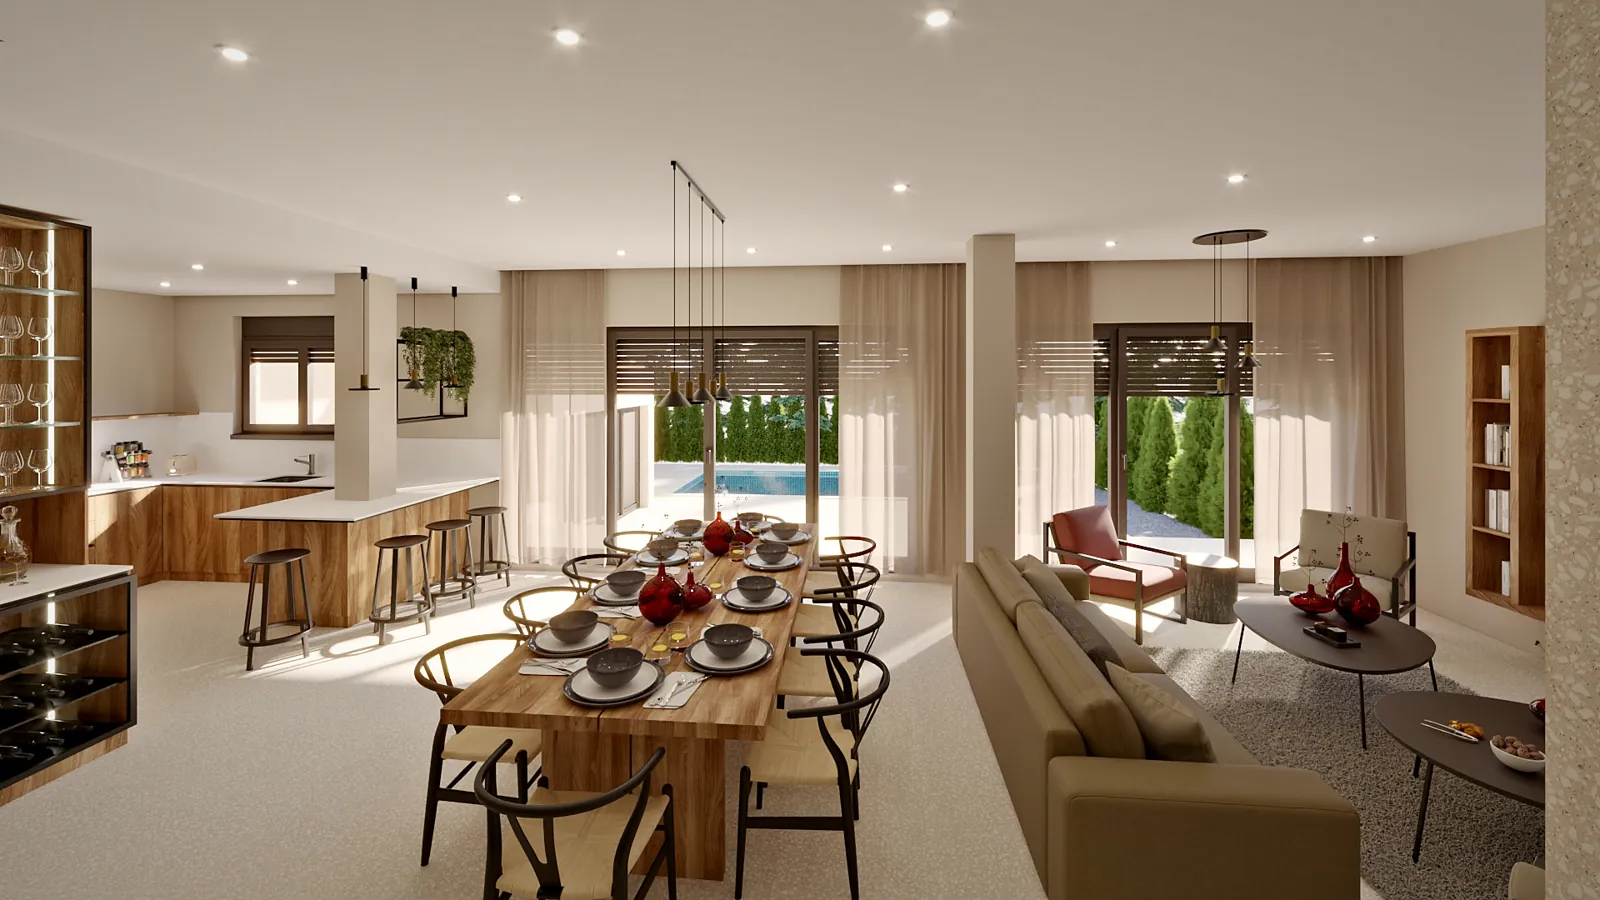
We prepare interior design projects and photorealistic 3D visualisations – for family houses and flats, holiday apartments, restaurants and hotels.
A complete interior design – from the initial concept and 3D views to construction drawings and the selection of materials and fittings.
Photorealistic images of interiors and buildings for property sales, websites and marketing – even before the space is fitted out or the building is built.
 1 / 7
From conceptual design to use permit – design, permits and supervision in one place.
We get to know the project – in person at our office in Senj, at your premises or by video call. We discuss the location, goals, timeline and available documents.
After the meeting, we propose the scope of the design documentation and send a quote.
The input data needed depends on the project – from a geodetic survey to a LiDAR terrain model and geotechnical investigations. We prepare it with our partners or take it over from the investor – whichever suits you.
We prepare the design and coordinate it with the other disciplines and with you throughout.
We apply for the location and building permits and follow the procedure until they are issued.
We prepare the detailed design and tender documents. During construction, we can take on construction supervision – through to the technical inspection and use permit – and on our own projects we also provide designer’s supervision. Supervision and consulting →
For interiors and visualisation, the process is shorter: meeting, concept, 3D views and, if agreed, construction drawings.
Office: Ul. Petra Matkovića 7, 53270 Senj, Croatia · Mon–Fri 8:00–16:00